Glasir — Framlab's Modular "Agricultural Tree"
A hyper-modular, aeroponic "tree" that reimagines vertical farming as public infrastructure rather than something walled off inside a building.
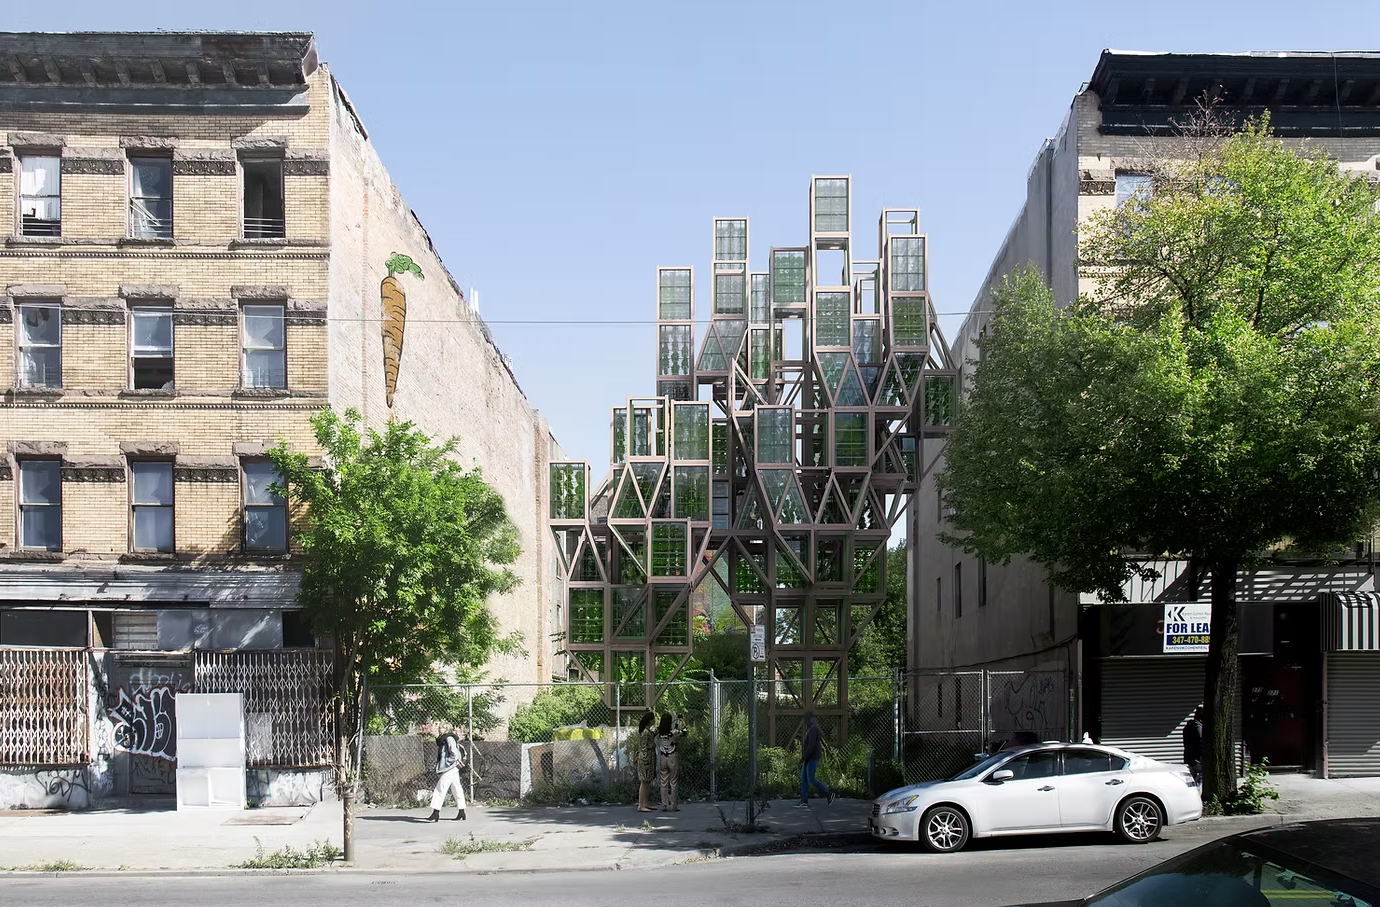
Conceptual illustration of Glasir modular farm design.
At-A-Glance
Designer:
Framlab
Founder & Director:
Andreas A. Tjeldflaat
Status:
Conceptual (unbuilt)
Location:
Brooklyn, NY
Growing System:
Aeroponic
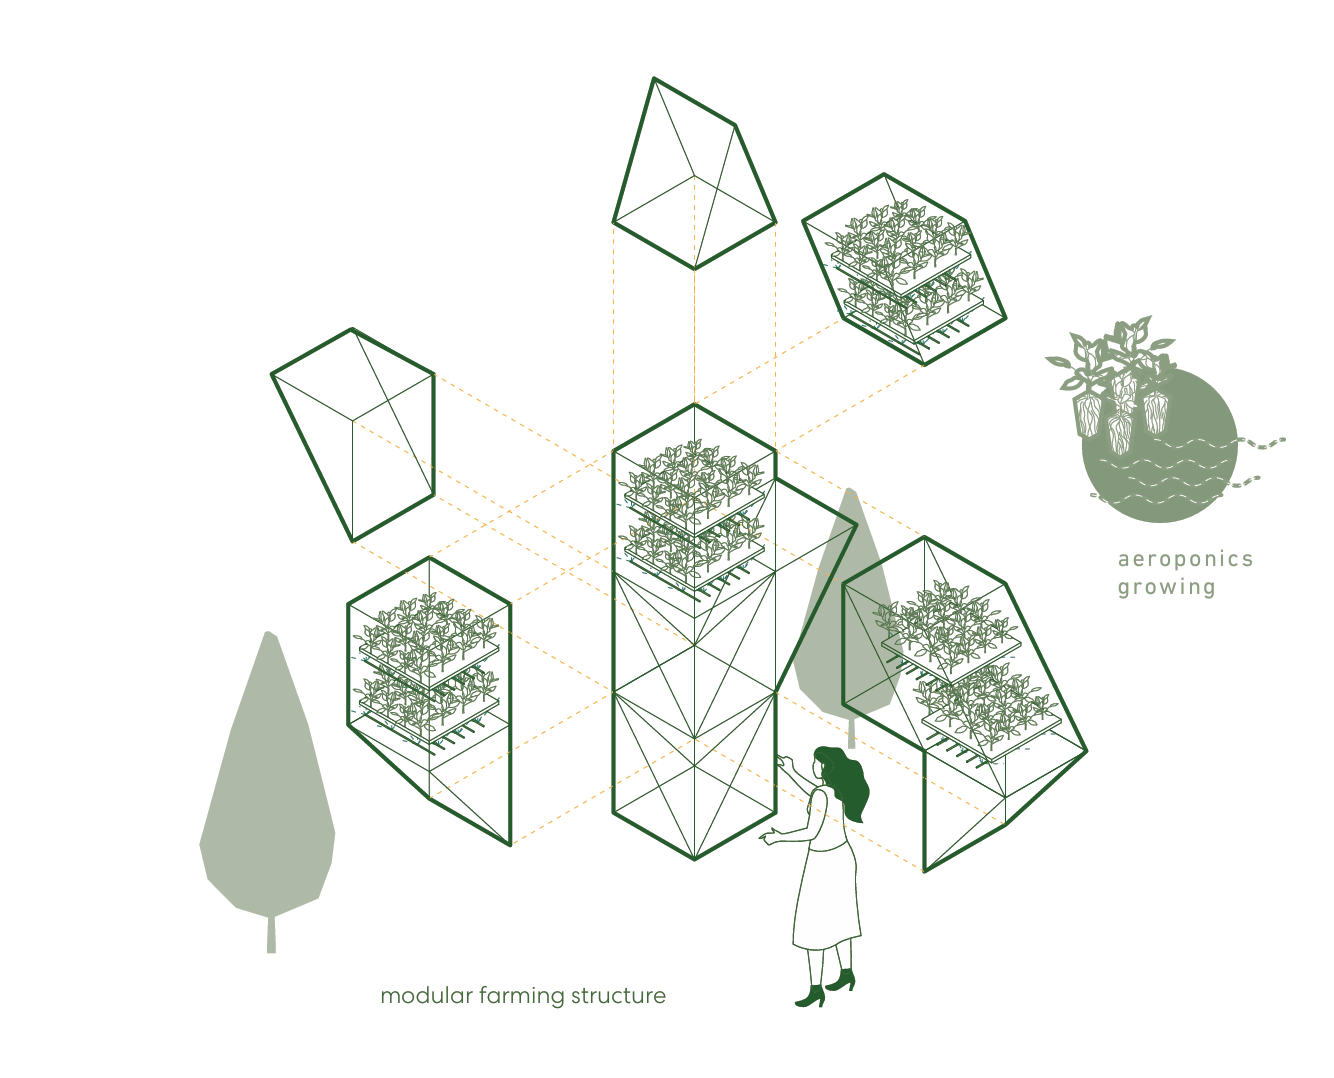
Expanded Glasir modular farm system layout.
Framlab conceptualized Glasir as a hyper-modular farming infrastructure for dense cities. Engineered as a self-contained "agricultural tree," it functions as a community-scaled food production hub at the intersection of biophilic design, circular resource recovery, and decentralized food access.
The Structure
Each unit comprises a central steel trunk from which 10 to 100 hexagonal growing pods branch outward. This forms a climate-controlled vertical network of aeroponic units, bio-loop infrastructure, and community interaction zones. By embedding aeroponic modules into a prefabricated structure, Glasir reimagines vertical farming as an intervention that blends directly into public space rather than being walled off inside a building.
The Intent
Designed to occupy underutilized public spaces like sidewalks, plazas, and rooftops, the system integrates rainwater harvesting, solar-powered climate control, e-bike charging stations, and community learning platforms. Its primary goal is to serve underserved neighborhoods by providing equitable food, access and ecological education.
The operational model prioritizes speed and adaptability over permanence. Features include rapid, one-day installation via a prefabricated base module, drone-enabled vertical stacking, and modular anchoring rated for seismic, wind, and snow loads. Maintenance is managed through an app featuring remote diagnostics and plug-and-play component swaps.