Pasona Group Headquarters
Retrofitted from a 50-year-old financial building, Pasona's Tokyo headquarters seamlessly integrates hydroponic and soil-based agriculture into every level of the office.
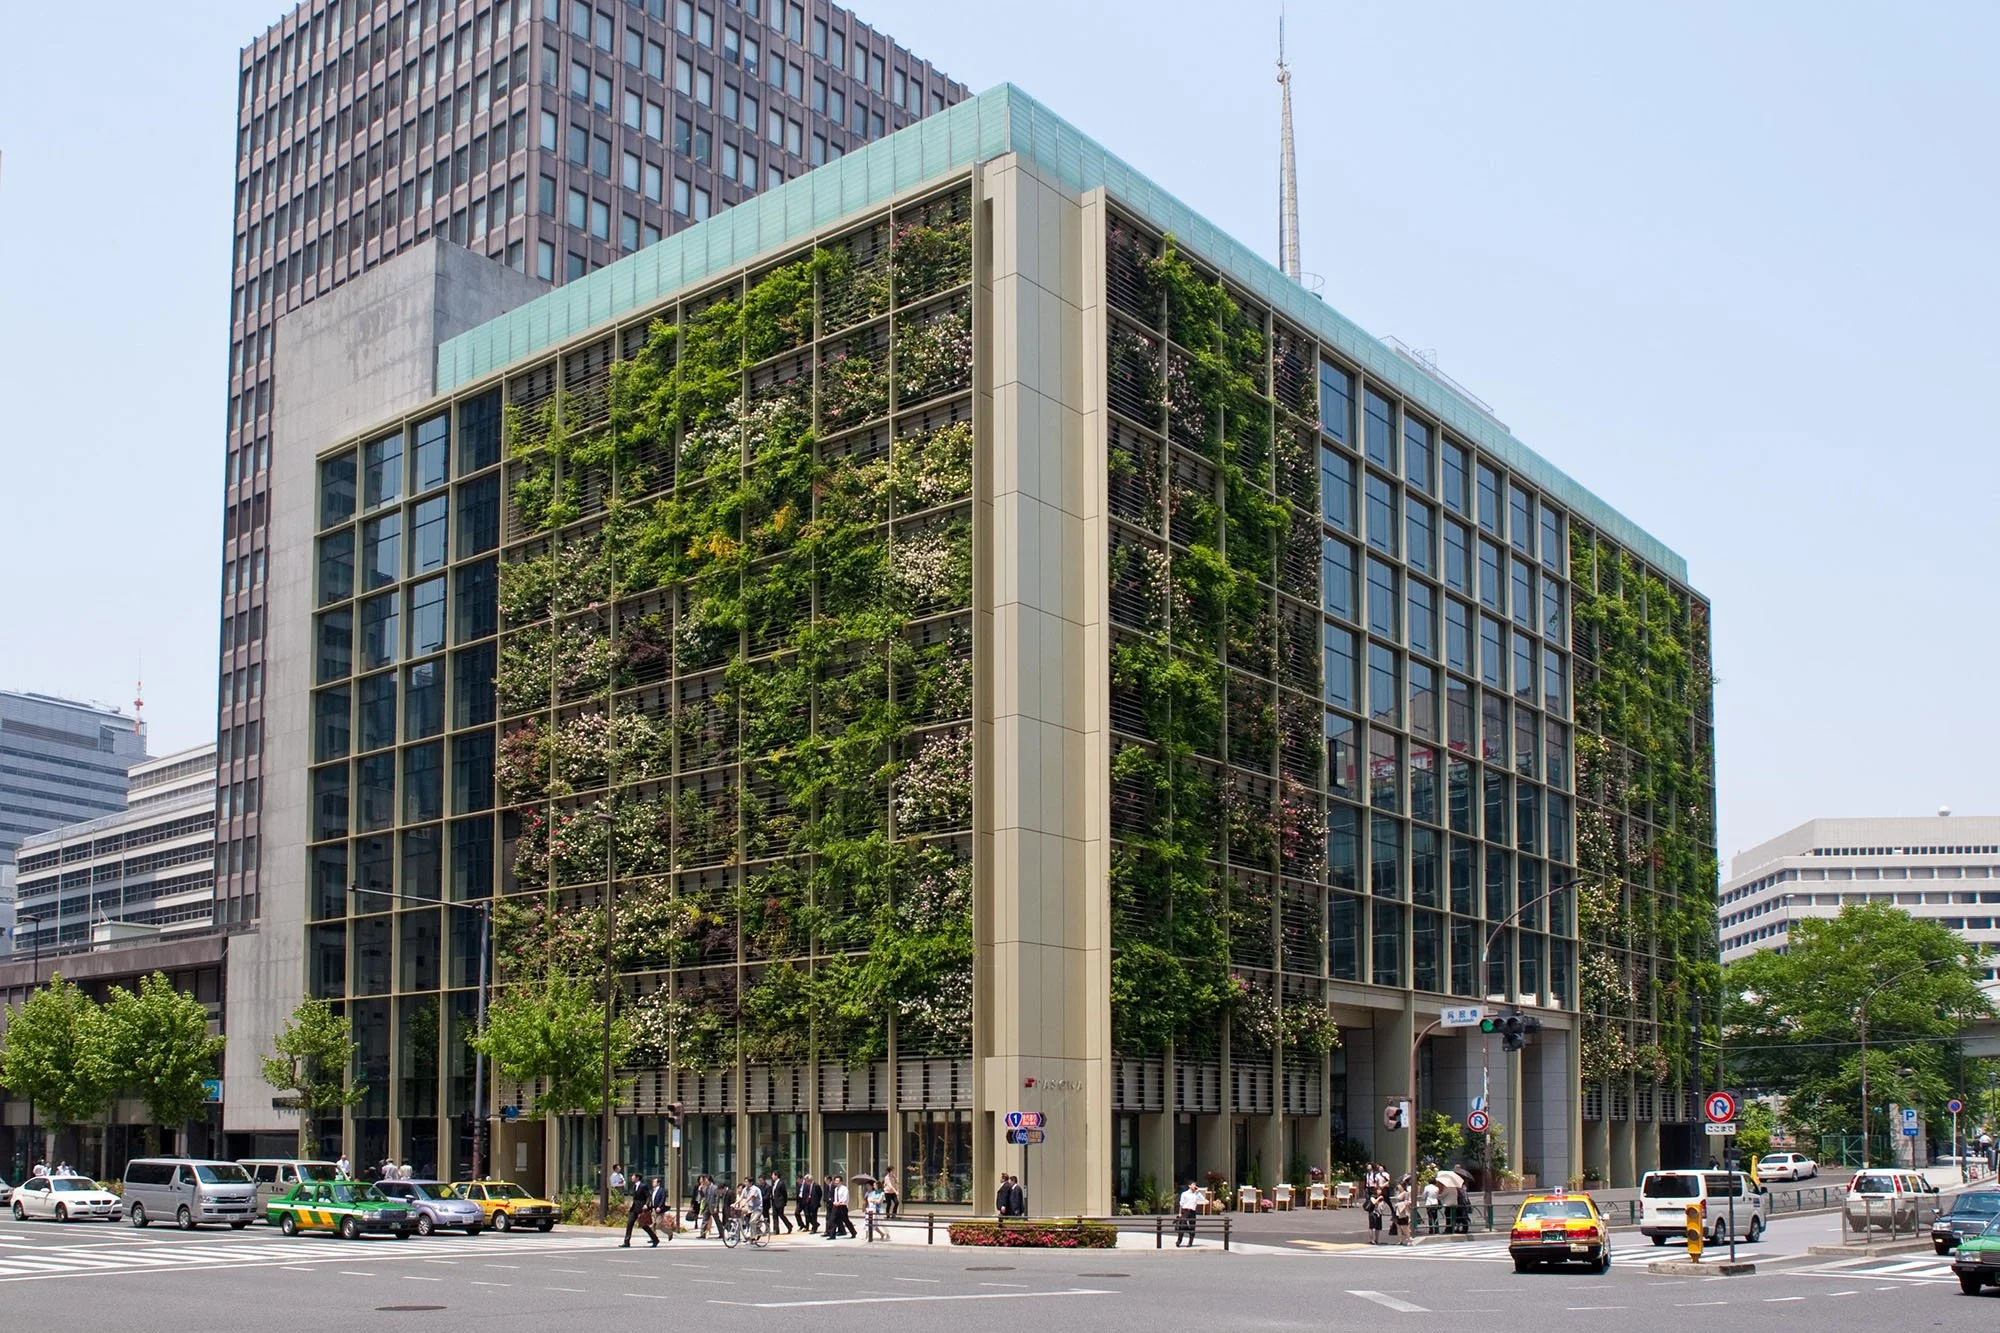
Pasona Group Headquarters, Tokyo, Japan. Exterior vertical farm façade. Image courtesy of Kono Design.
At-A-Glance
Architect:
Kono Designs
Developer:
Pasona Group
Scale:
3,200 m²
Location:
Tokyo, Japan
Growing System:
Mixed soil-based, hydroponic, microclimate-controlled
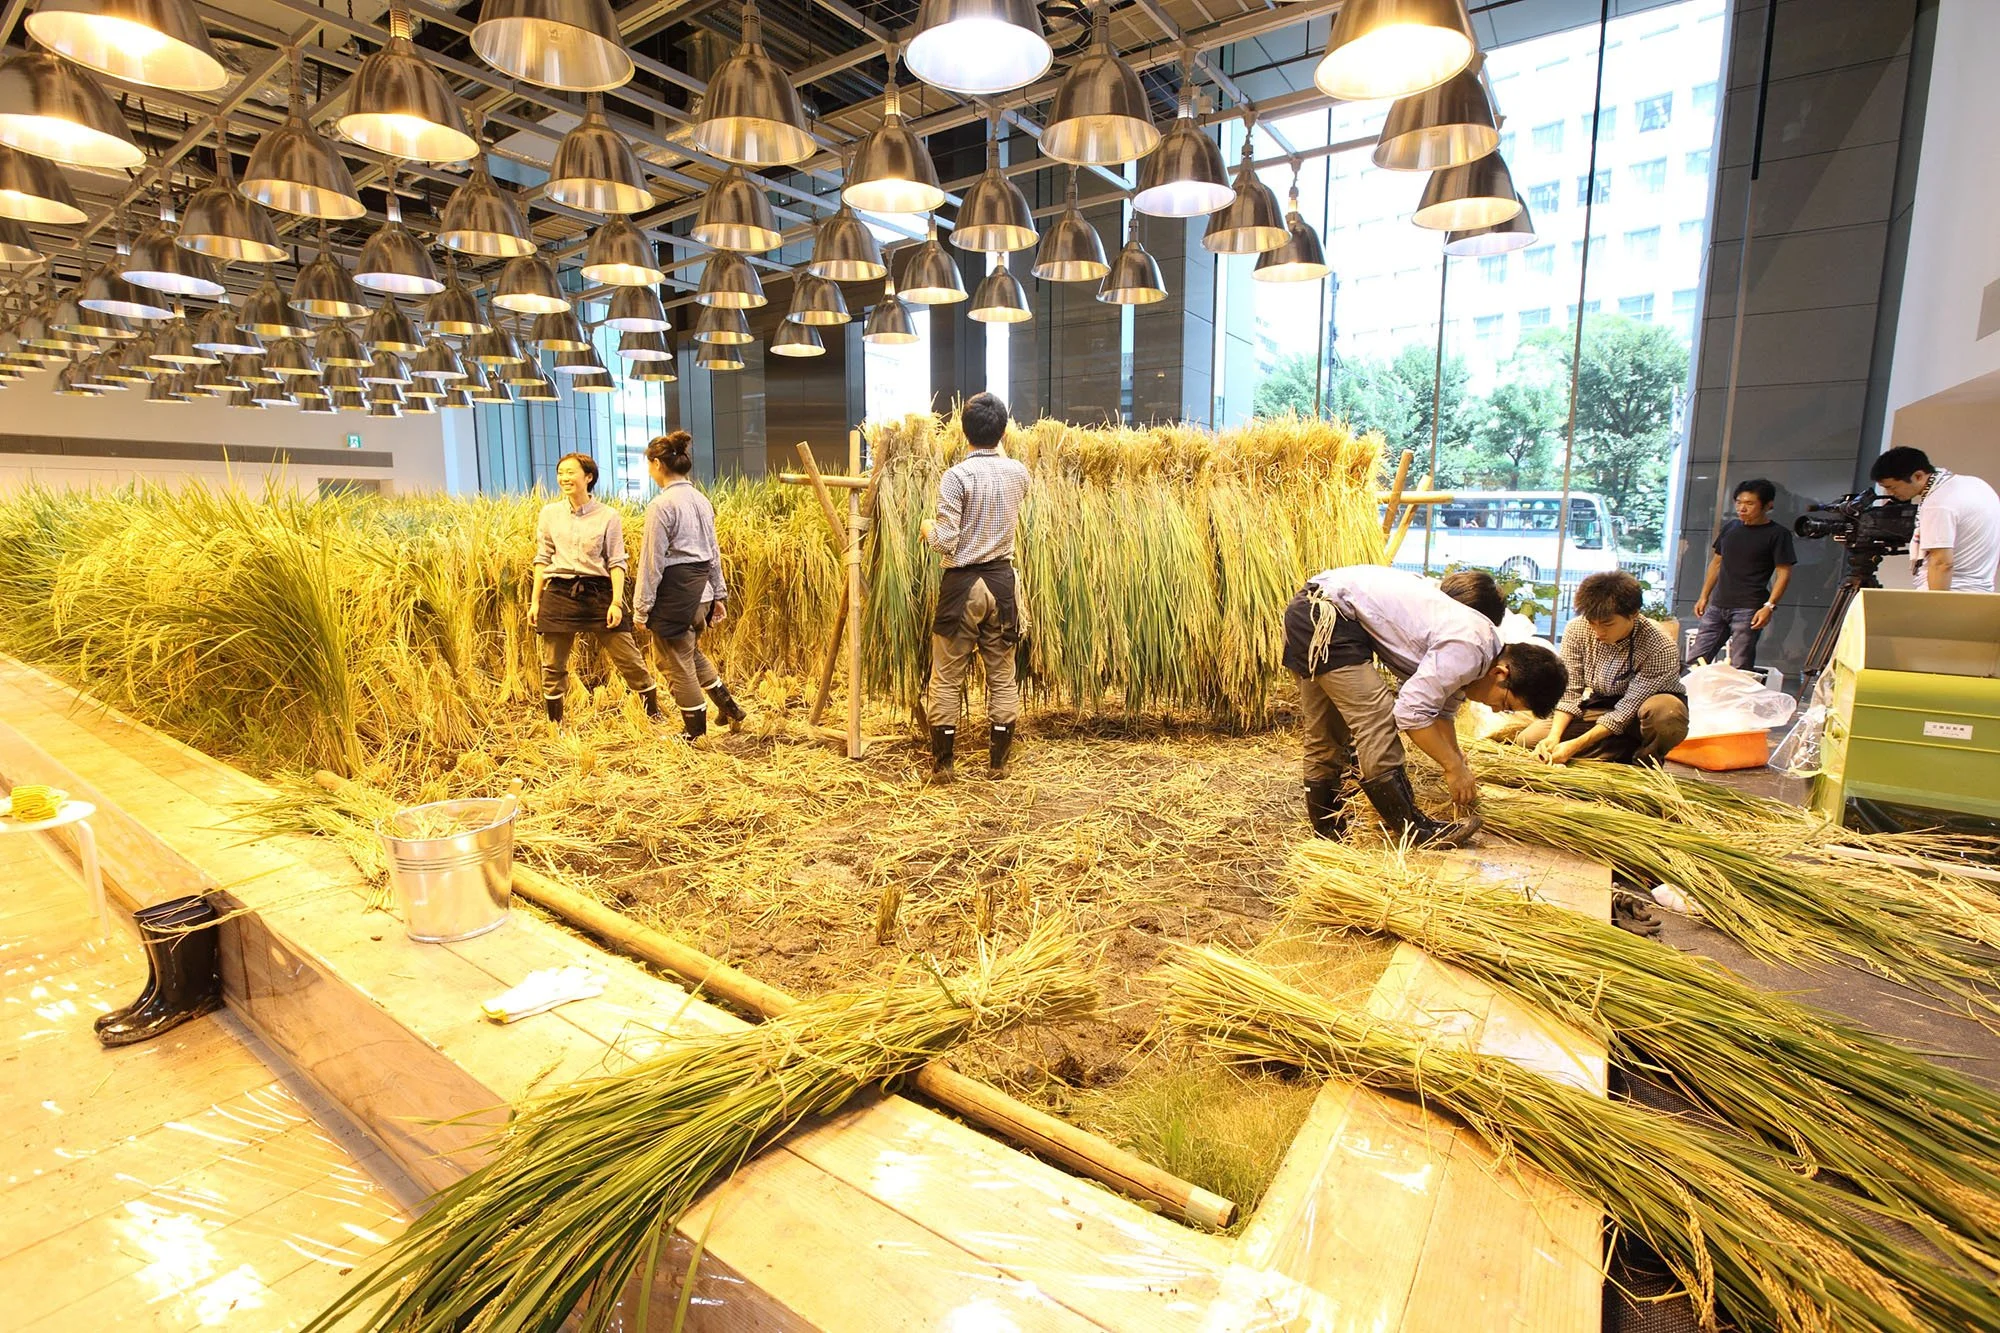
Pasona Group Headquarters, Tokyo, Japan. Urban agriculture
The facility cultivates over 200 varieties of vegetables, fruits, and rice across 3,200 m² of dedicated growing space.
The Design
The design strategically layers agricultural systems by function. The reception and lobby feature suspended vines and seasonal crops surrounding an indoor rice paddy that serves as a cultural centerpiece. The canteen incorporates lemon and passionfruit trees alongside microgreens grown directly adjacent to seating areas. Conference rooms utilize hanging tomato plants and hydroponic racks to soften the corporate workspace, while seminar spaces feature interactive grow walls and aquaponic displays used for staff training and public outreach.
The Impact
Pasona is one of the most prominent examples of Building-Integrated Agriculture (BIA) shaping the human experience rather than strictly optimizing resource performance. The project's core value proposition rests on employee productivity, wellness, and biophilic design as heavily as on crop yield or carbon metrics. Consequently, it serves as a critical counterpoint to the more heavily infrastructure- and yield-focused case studies, such as Bubbly Dynamics or Skeena Terrace.
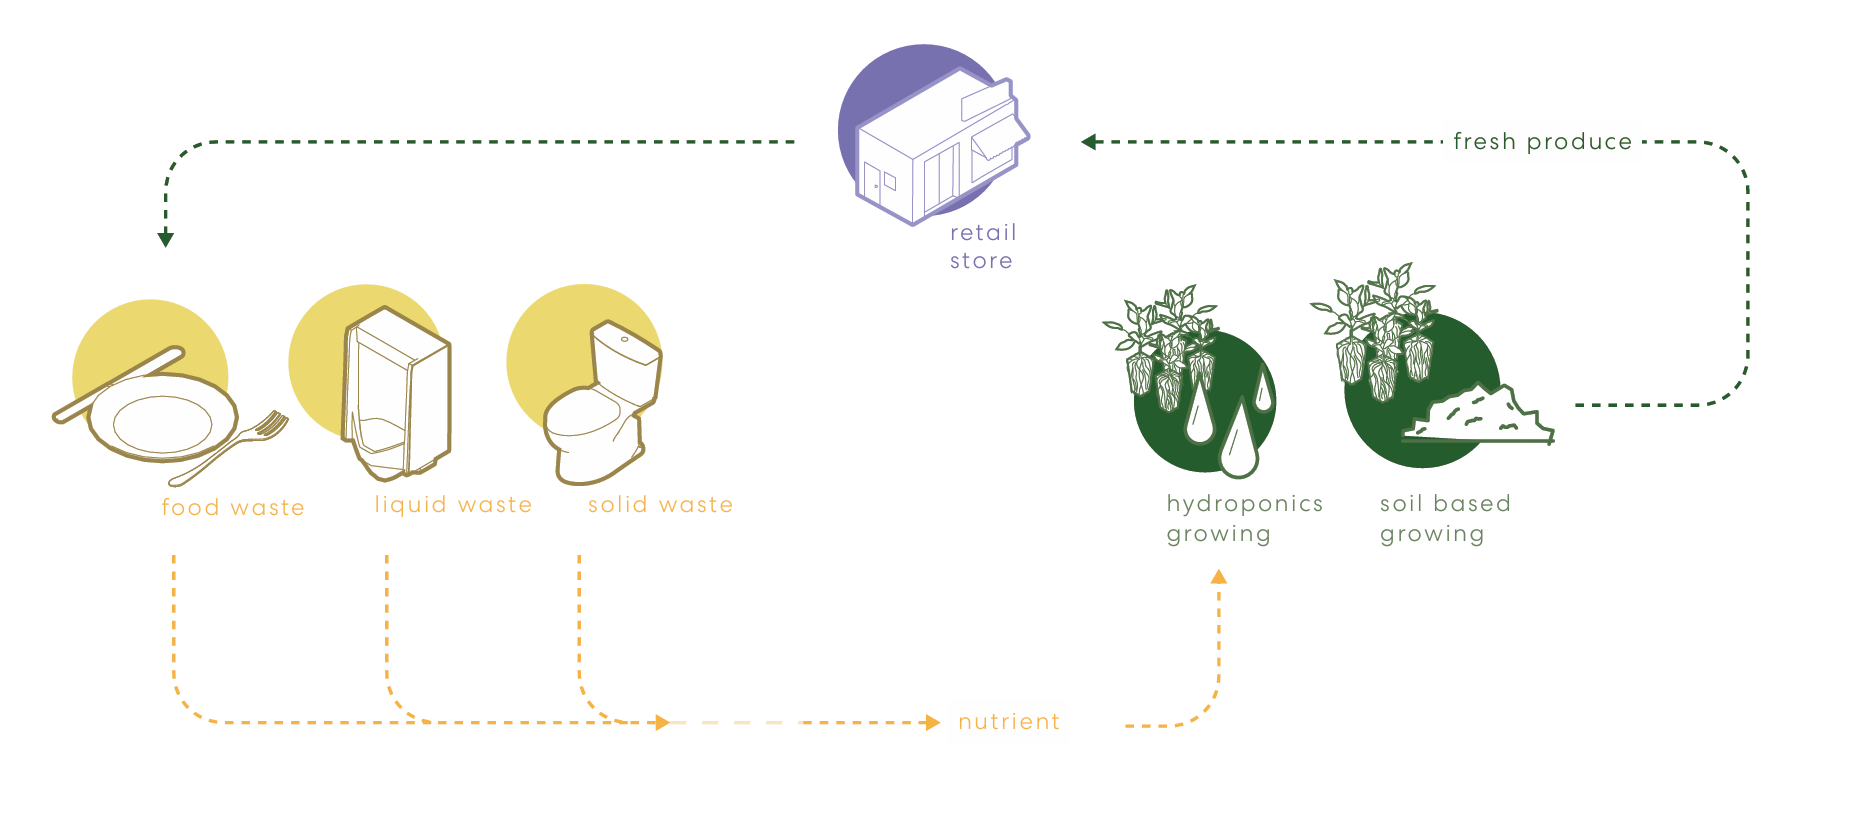
Pasona Group Headquarters, Tokyo, Japan. Urban farm systems diagram.